
Replacing tile while living at home starts with a practical question: which rooms can you safely use during each stage? Agree on access, protection and reopening before choosing a start date. A room-by-room plan makes the disruption easier to understand; it does not guarantee that every property can remain occupied.
FL Elite Builders, based in Deerfield Beach, provides tile installation and replacement across Broward and Palm Beach Counties. This checklist helps homeowners, property managers and condominium decision-makers prepare a clear scope.
Map the rooms and everyday routes
Identify the rooms receiving new tile, then mark the route between the entrance, bedrooms and any bathroom that will remain available. Tell the project team if the kitchen is your only cooking space or if an occupant needs step-free access. Discuss temporary accommodation when work would remove essential access.
- Agree where furniture and appliances will be stored and who will move them.
- Separate occupant routes from demolition, material storage and debris removal.
- Confirm association work hours, elevator arrangements and access requirements before scheduling.
Check floor height before ordering materials
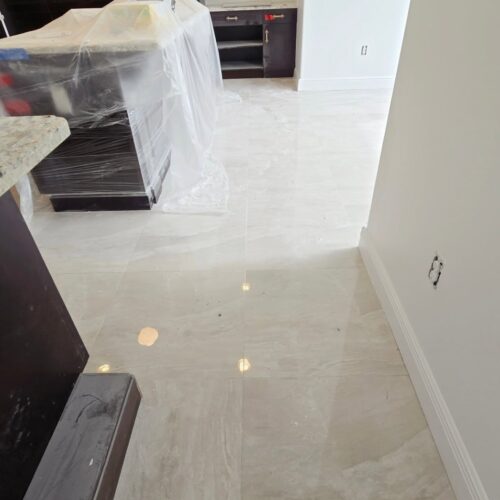
Ask the installer to review the proposed tile assembly alongside adjoining floors, door clearances, cabinet bases and appliance openings. Replacement tile and preparation layers may change the finished height. Resolve transitions and appliance access as part of the scope rather than after installation.
Movement joints also need a planned location; tile should not simply be packed tightly against fixed building elements. The appropriate details depend on the installation system and site conditions.
Agree on dust protection and daily cleanup
Discuss work-area separation, dust-control methods, ventilation and cleanup with the contractor before removal begins. Keep occupants away from the work zone. EPA guidance emphasizes containing renovation dust and protecting occupied areas; a promise of completely dust-free demolition is not a substitute for a specific plan.
Set reopening milestones, not a blanket deadline
Removal, surface assessment, preparation, installation and grouting are separate stages. Concealed conditions can change the sequence. Ask when each area may reopen for walking, furniture and appliance movement, based on the products used and their manufacturer instructions. A surface that looks finished may not yet be ready for normal use.
Planning references: EPA renovation air-quality guidance and Schluter movement-joint profiles (PDF).
#TileReplacement #FlooringRenovation #RenovationPlanning